
Inside the Precinct
Within SAIP
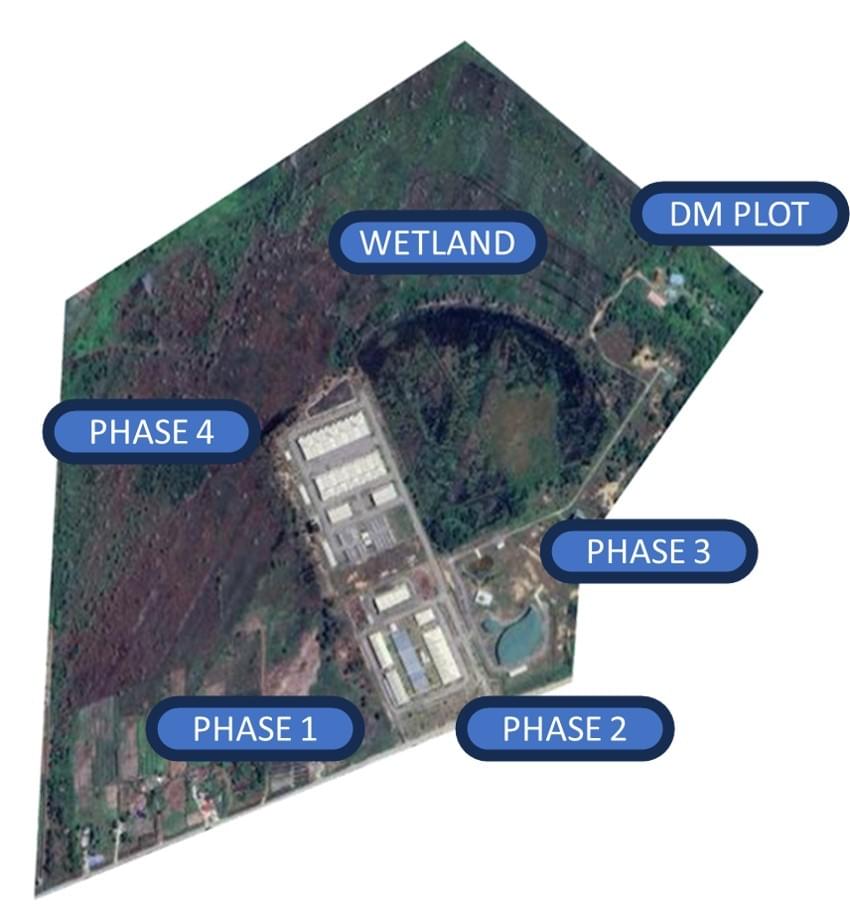
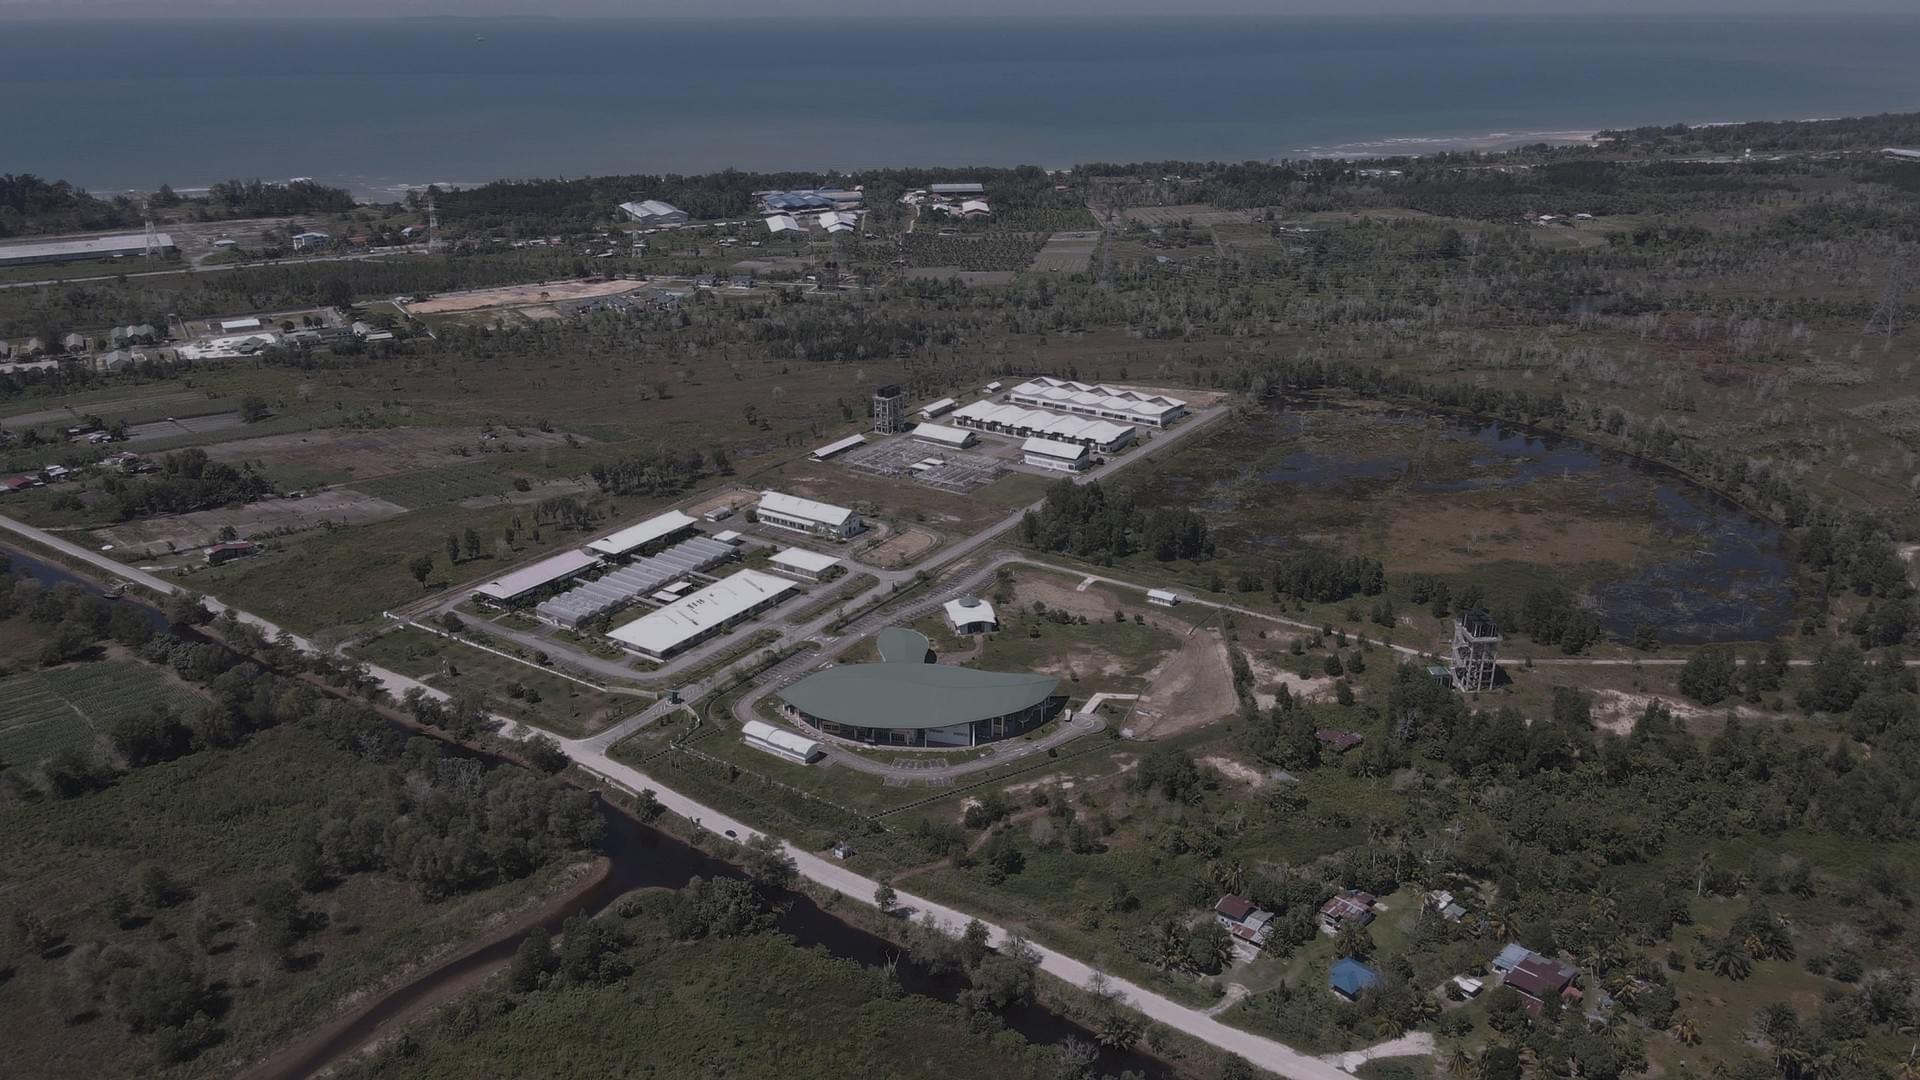
A look across SAIP’s development phases, facility clusters, demo plot, wetland and future growth land within the Sabah Agro Industrial Park precinct.
215
Acres across SAIP’s wider precinct area
4
Development phases with dedicated facility clusters
20
Acres of wetland within the precinct landscape
126
Acres reserved as undeveloped land for future growth
Aerial View of SAIP
How the precinct is organised
Within SAIP, the precinct is organised around development phases and activity zones. Each area supports a different part of the agro-industrial ecosystem, from administration and incubation to production, demonstration, green infrastructure and future expansion.
Development Zones
Phase-by-phase overview
1.52 acres
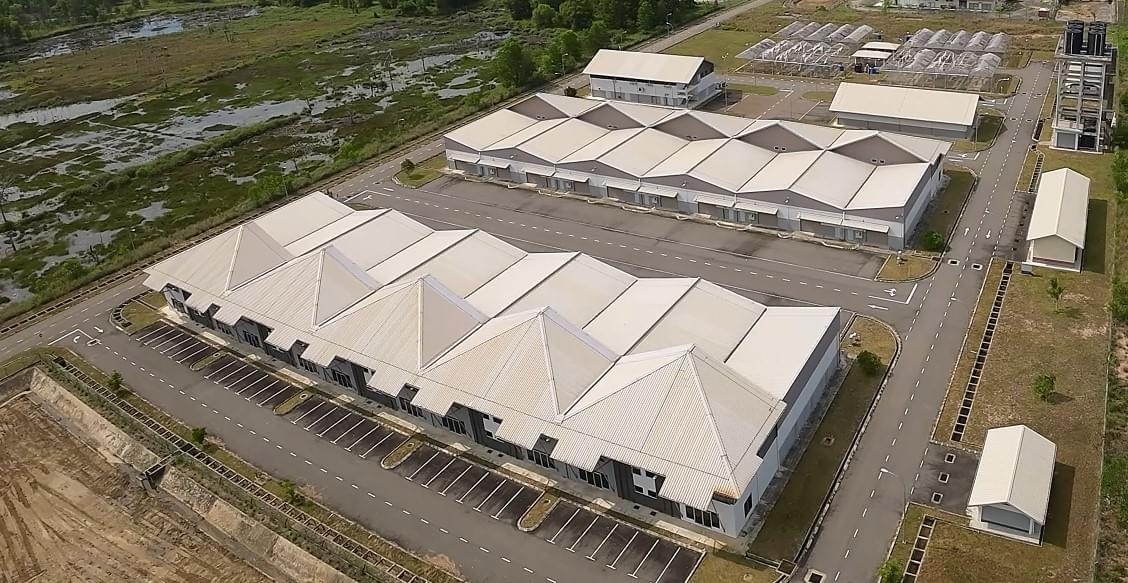
Phase 1
SAIP Administration Building
Administration and front-of-house operational area for the precinct.
7.56 acres
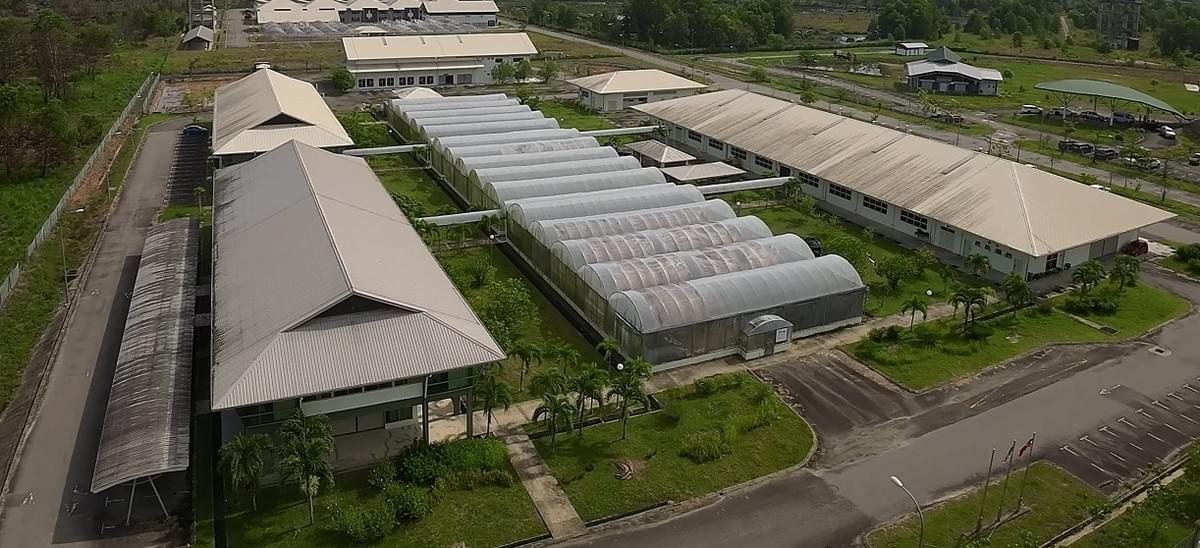
Phase 2
Incubator, office and core facility cluster
Incubator center, office, herb processing building, post-harvest building, R&D building, greenhouse and production building.
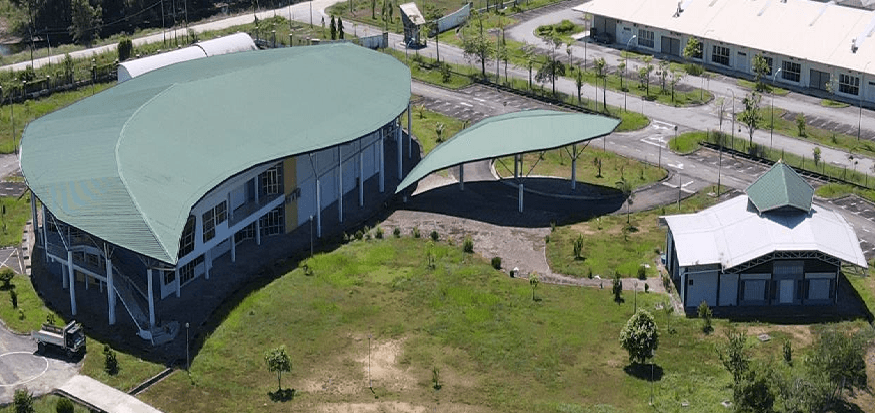
10.25 acres
Phase 3
Public programme and community facilities
Auditorium, multipurpose room, exhibition space and surau for events, engagement and shared use.
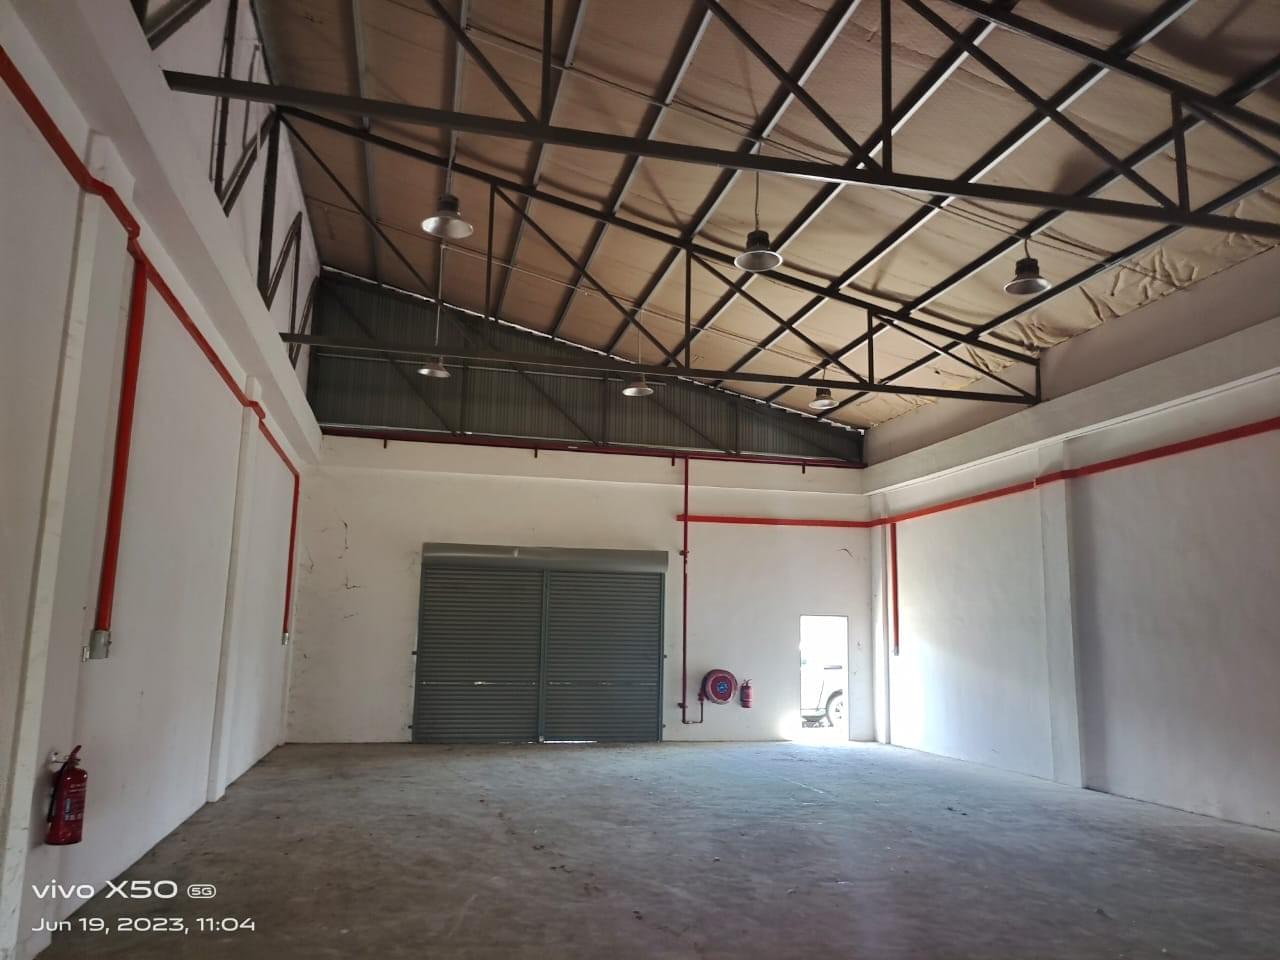
9.6 acres
Phase 4
SME lots and support infrastructure
SME lots, cosmetic building, rainshelter, headhouse and storage building.
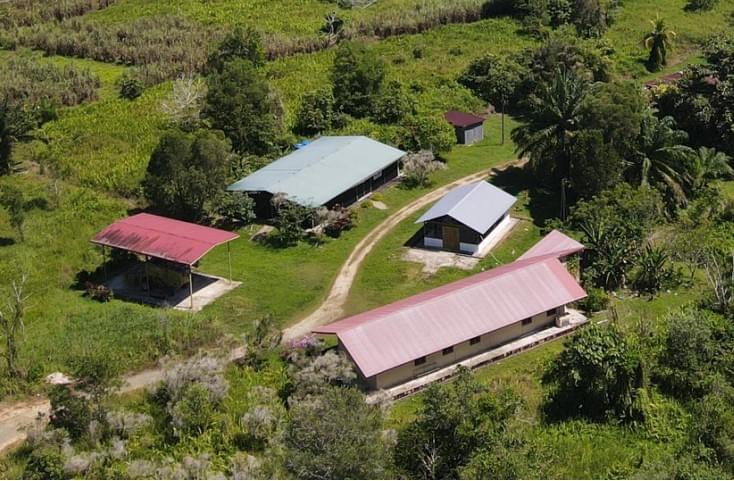
5.0 acres
Mushroom Demo Plot
Herb nursery, Mushroom Smart and mushroom lab
Demonstration and applied growing area supporting nursery activities and mushroom-related work.
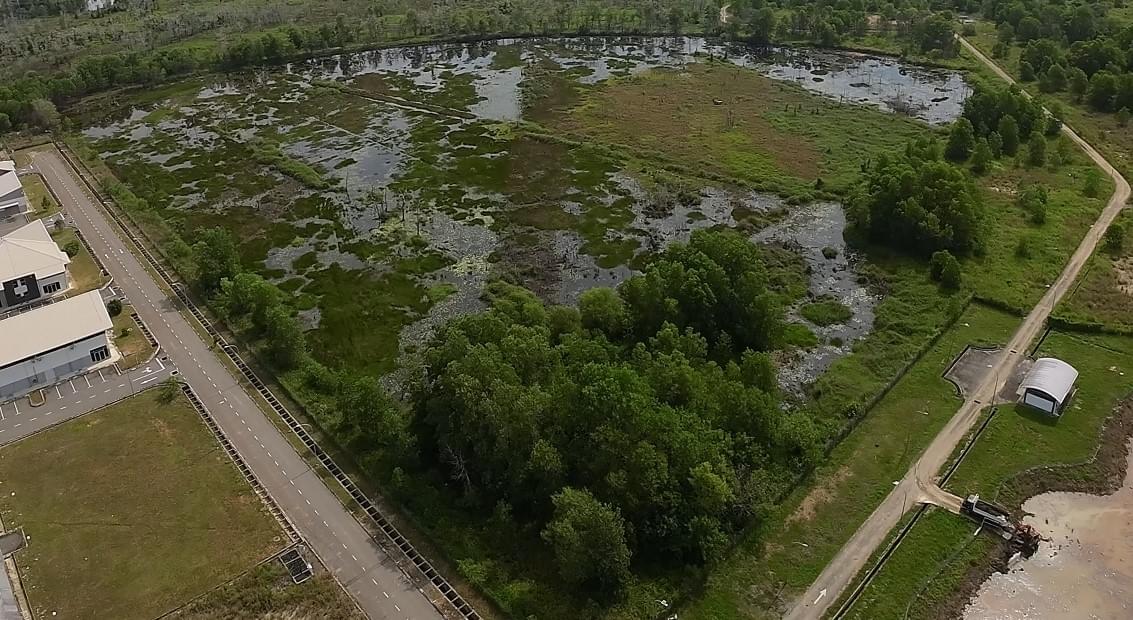
20 acres
Wetland
Water-sensitive landscape area
Wetland area within SAIP that contributes to the wider precinct environment and landscape balance.
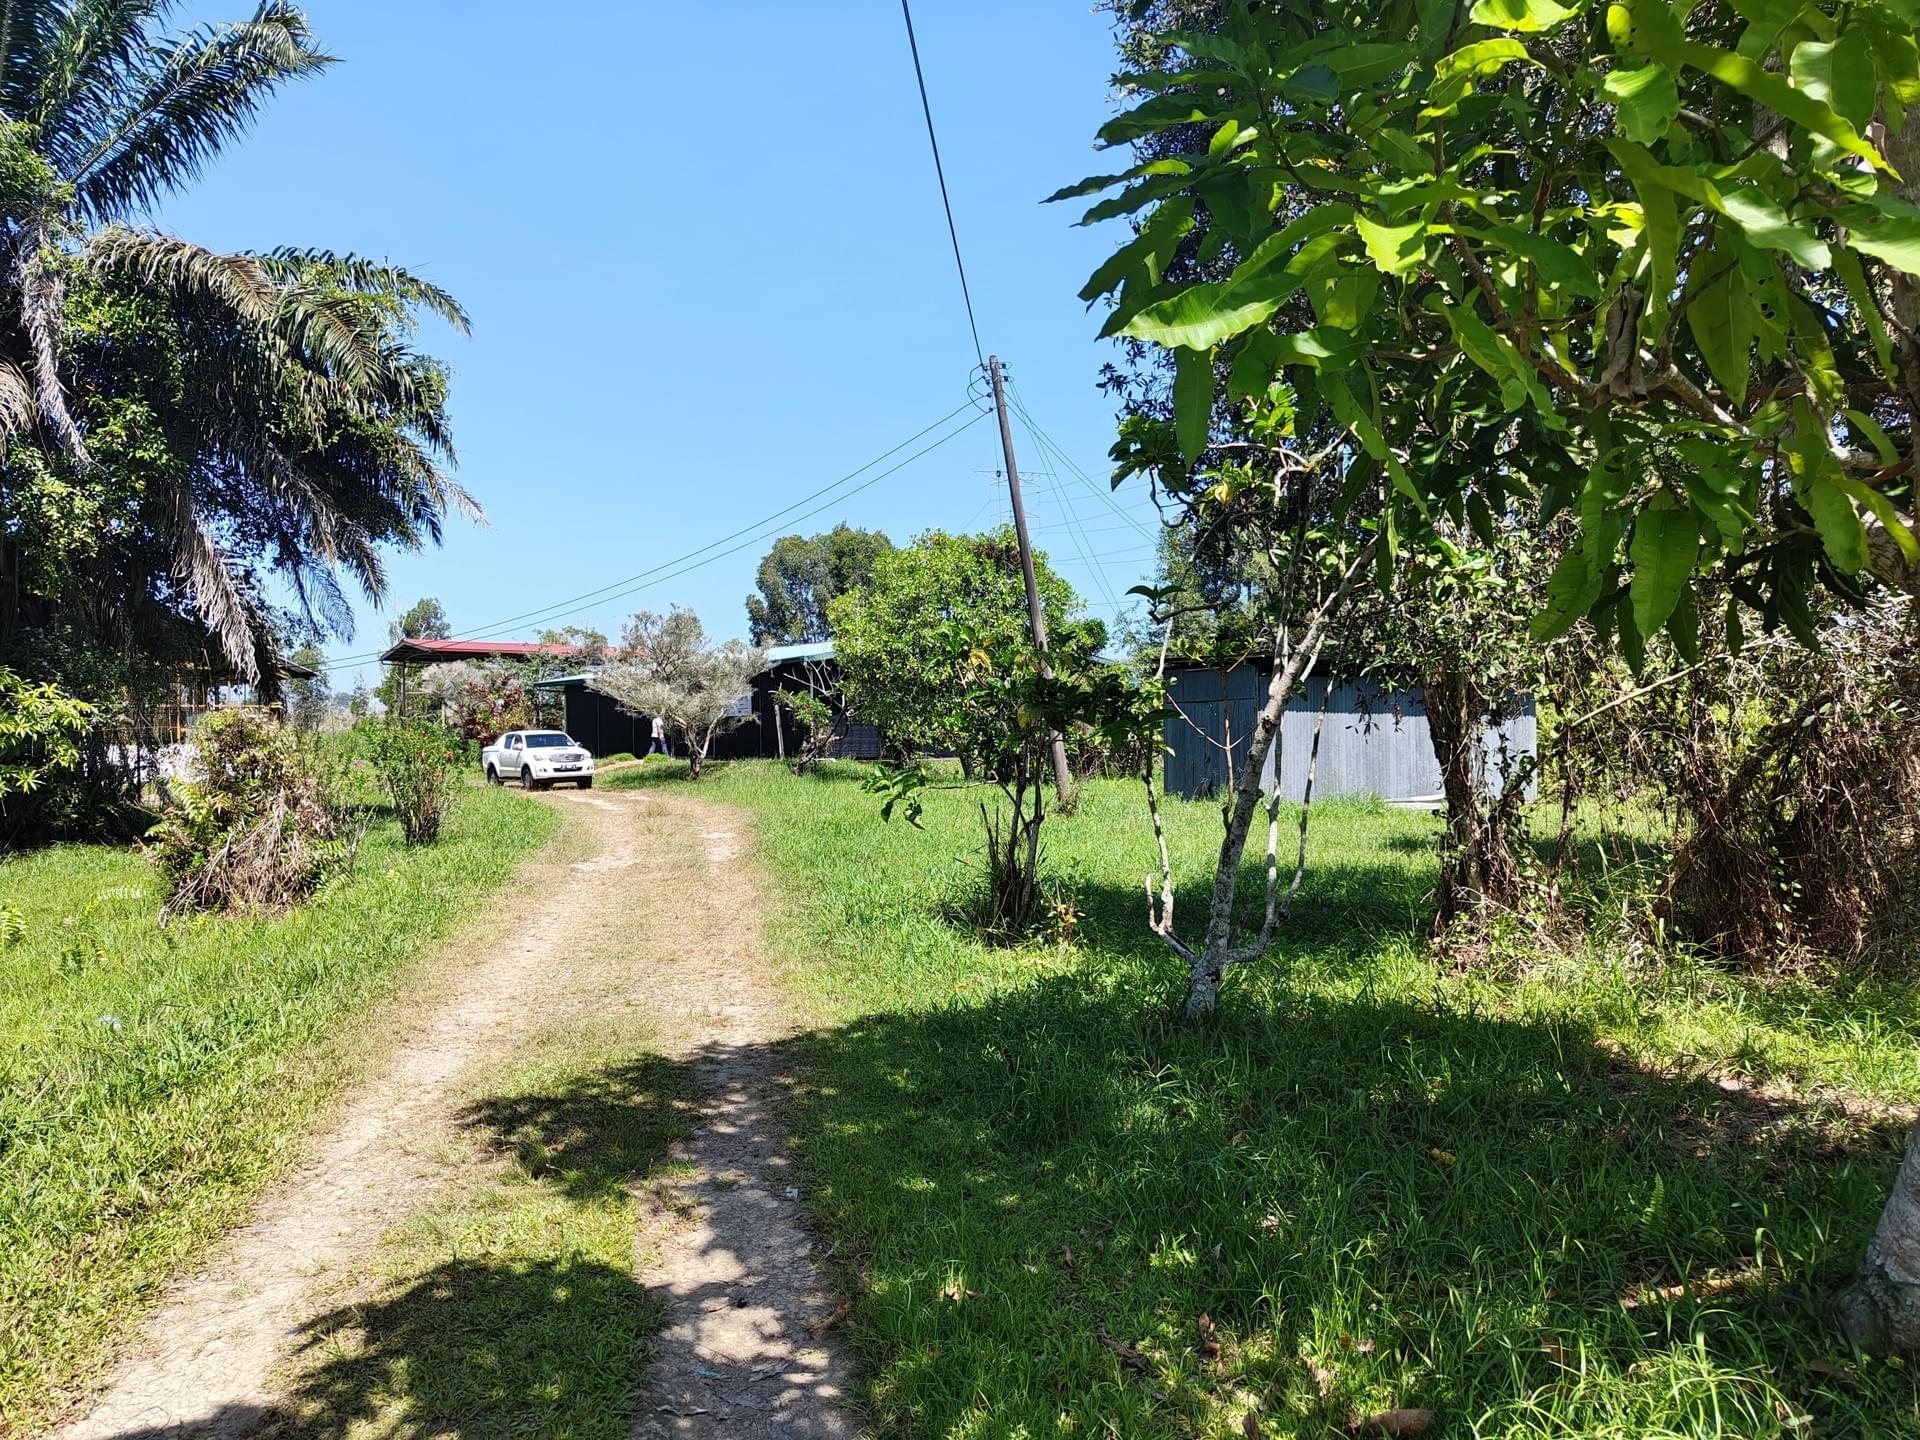
126 acres
Undeveloped Land
Future growth reserve
Land reserve for future phases, expansion planning and long-term agro-industrial growth opportunities.
Gallery
Scenes from within SAIP
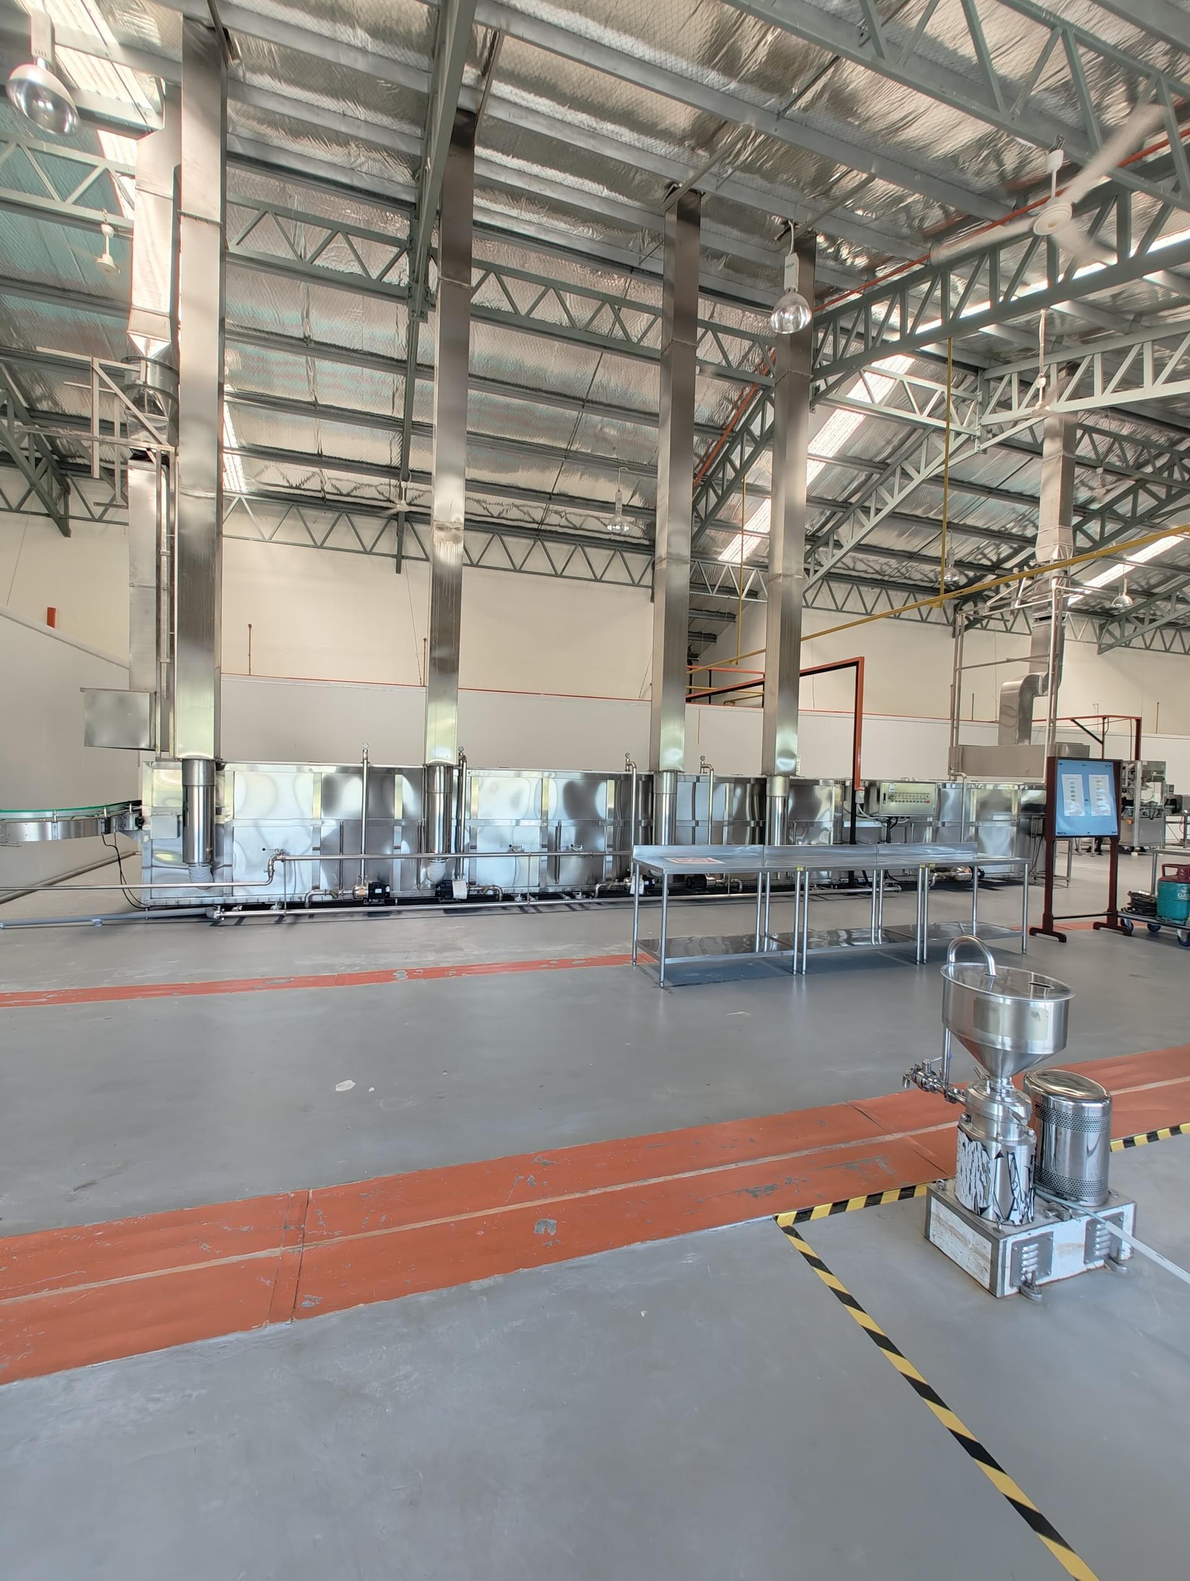
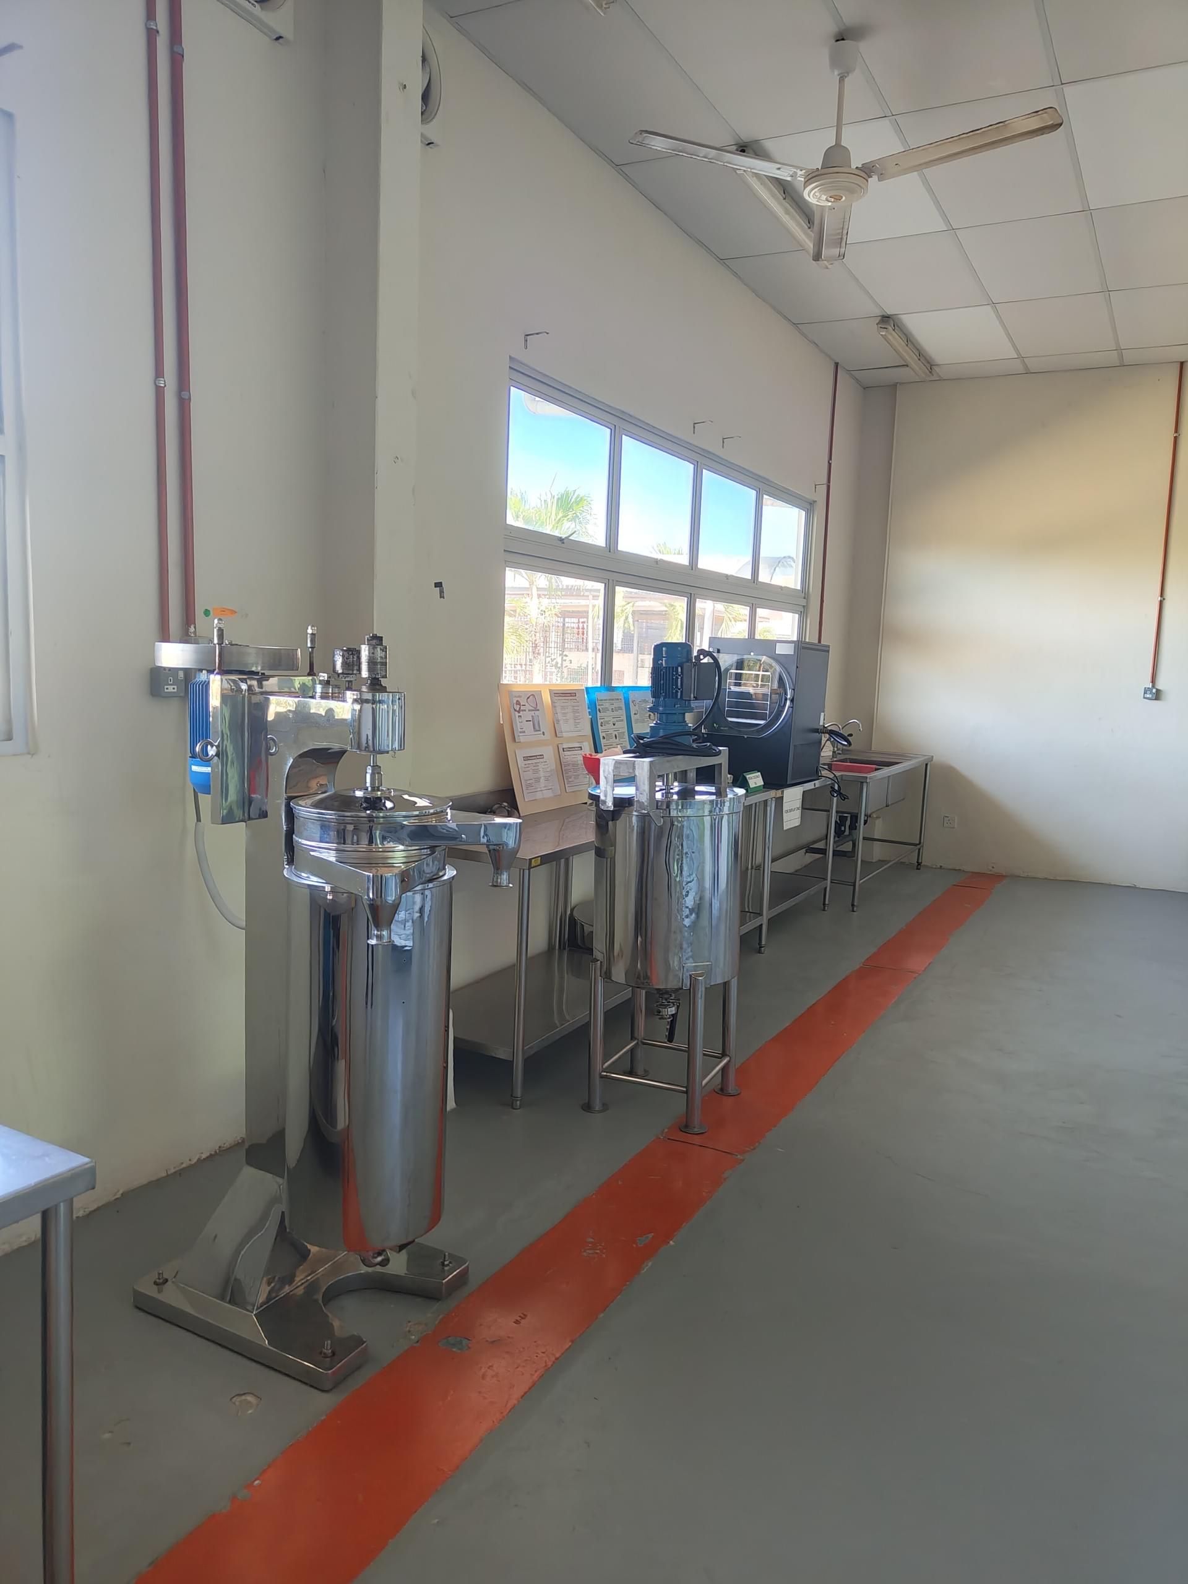
Processing hall
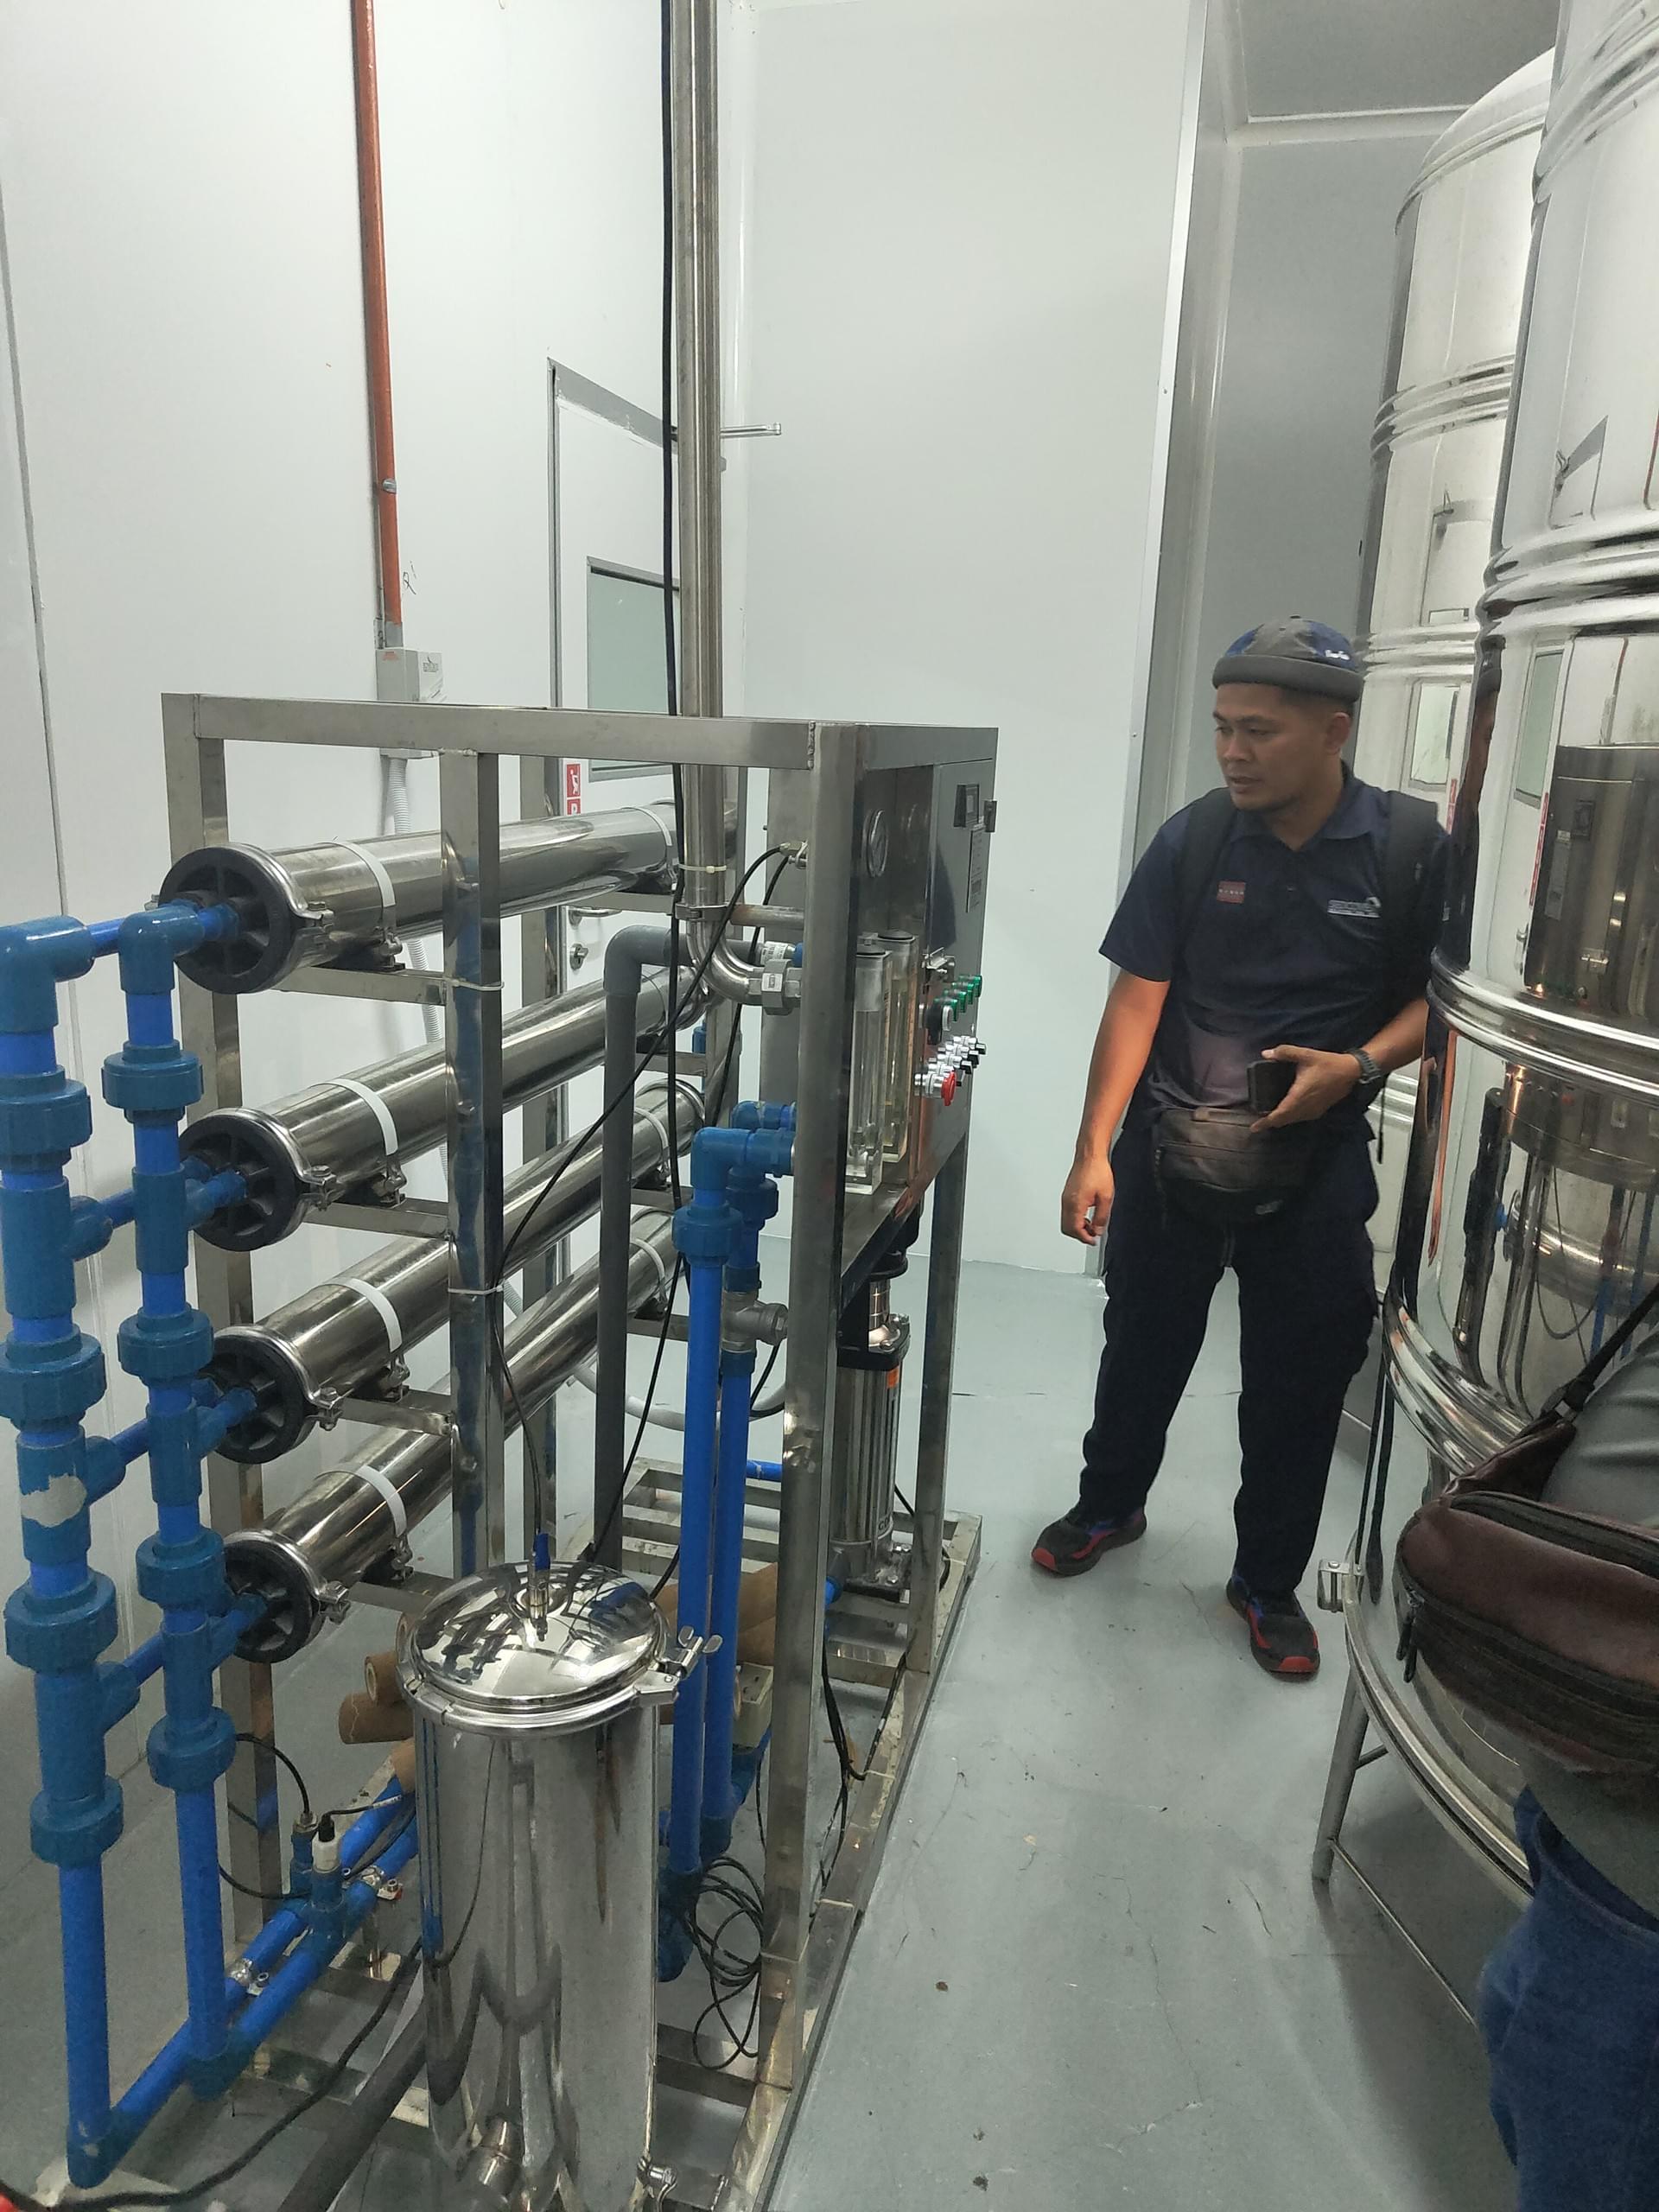
Facility visit
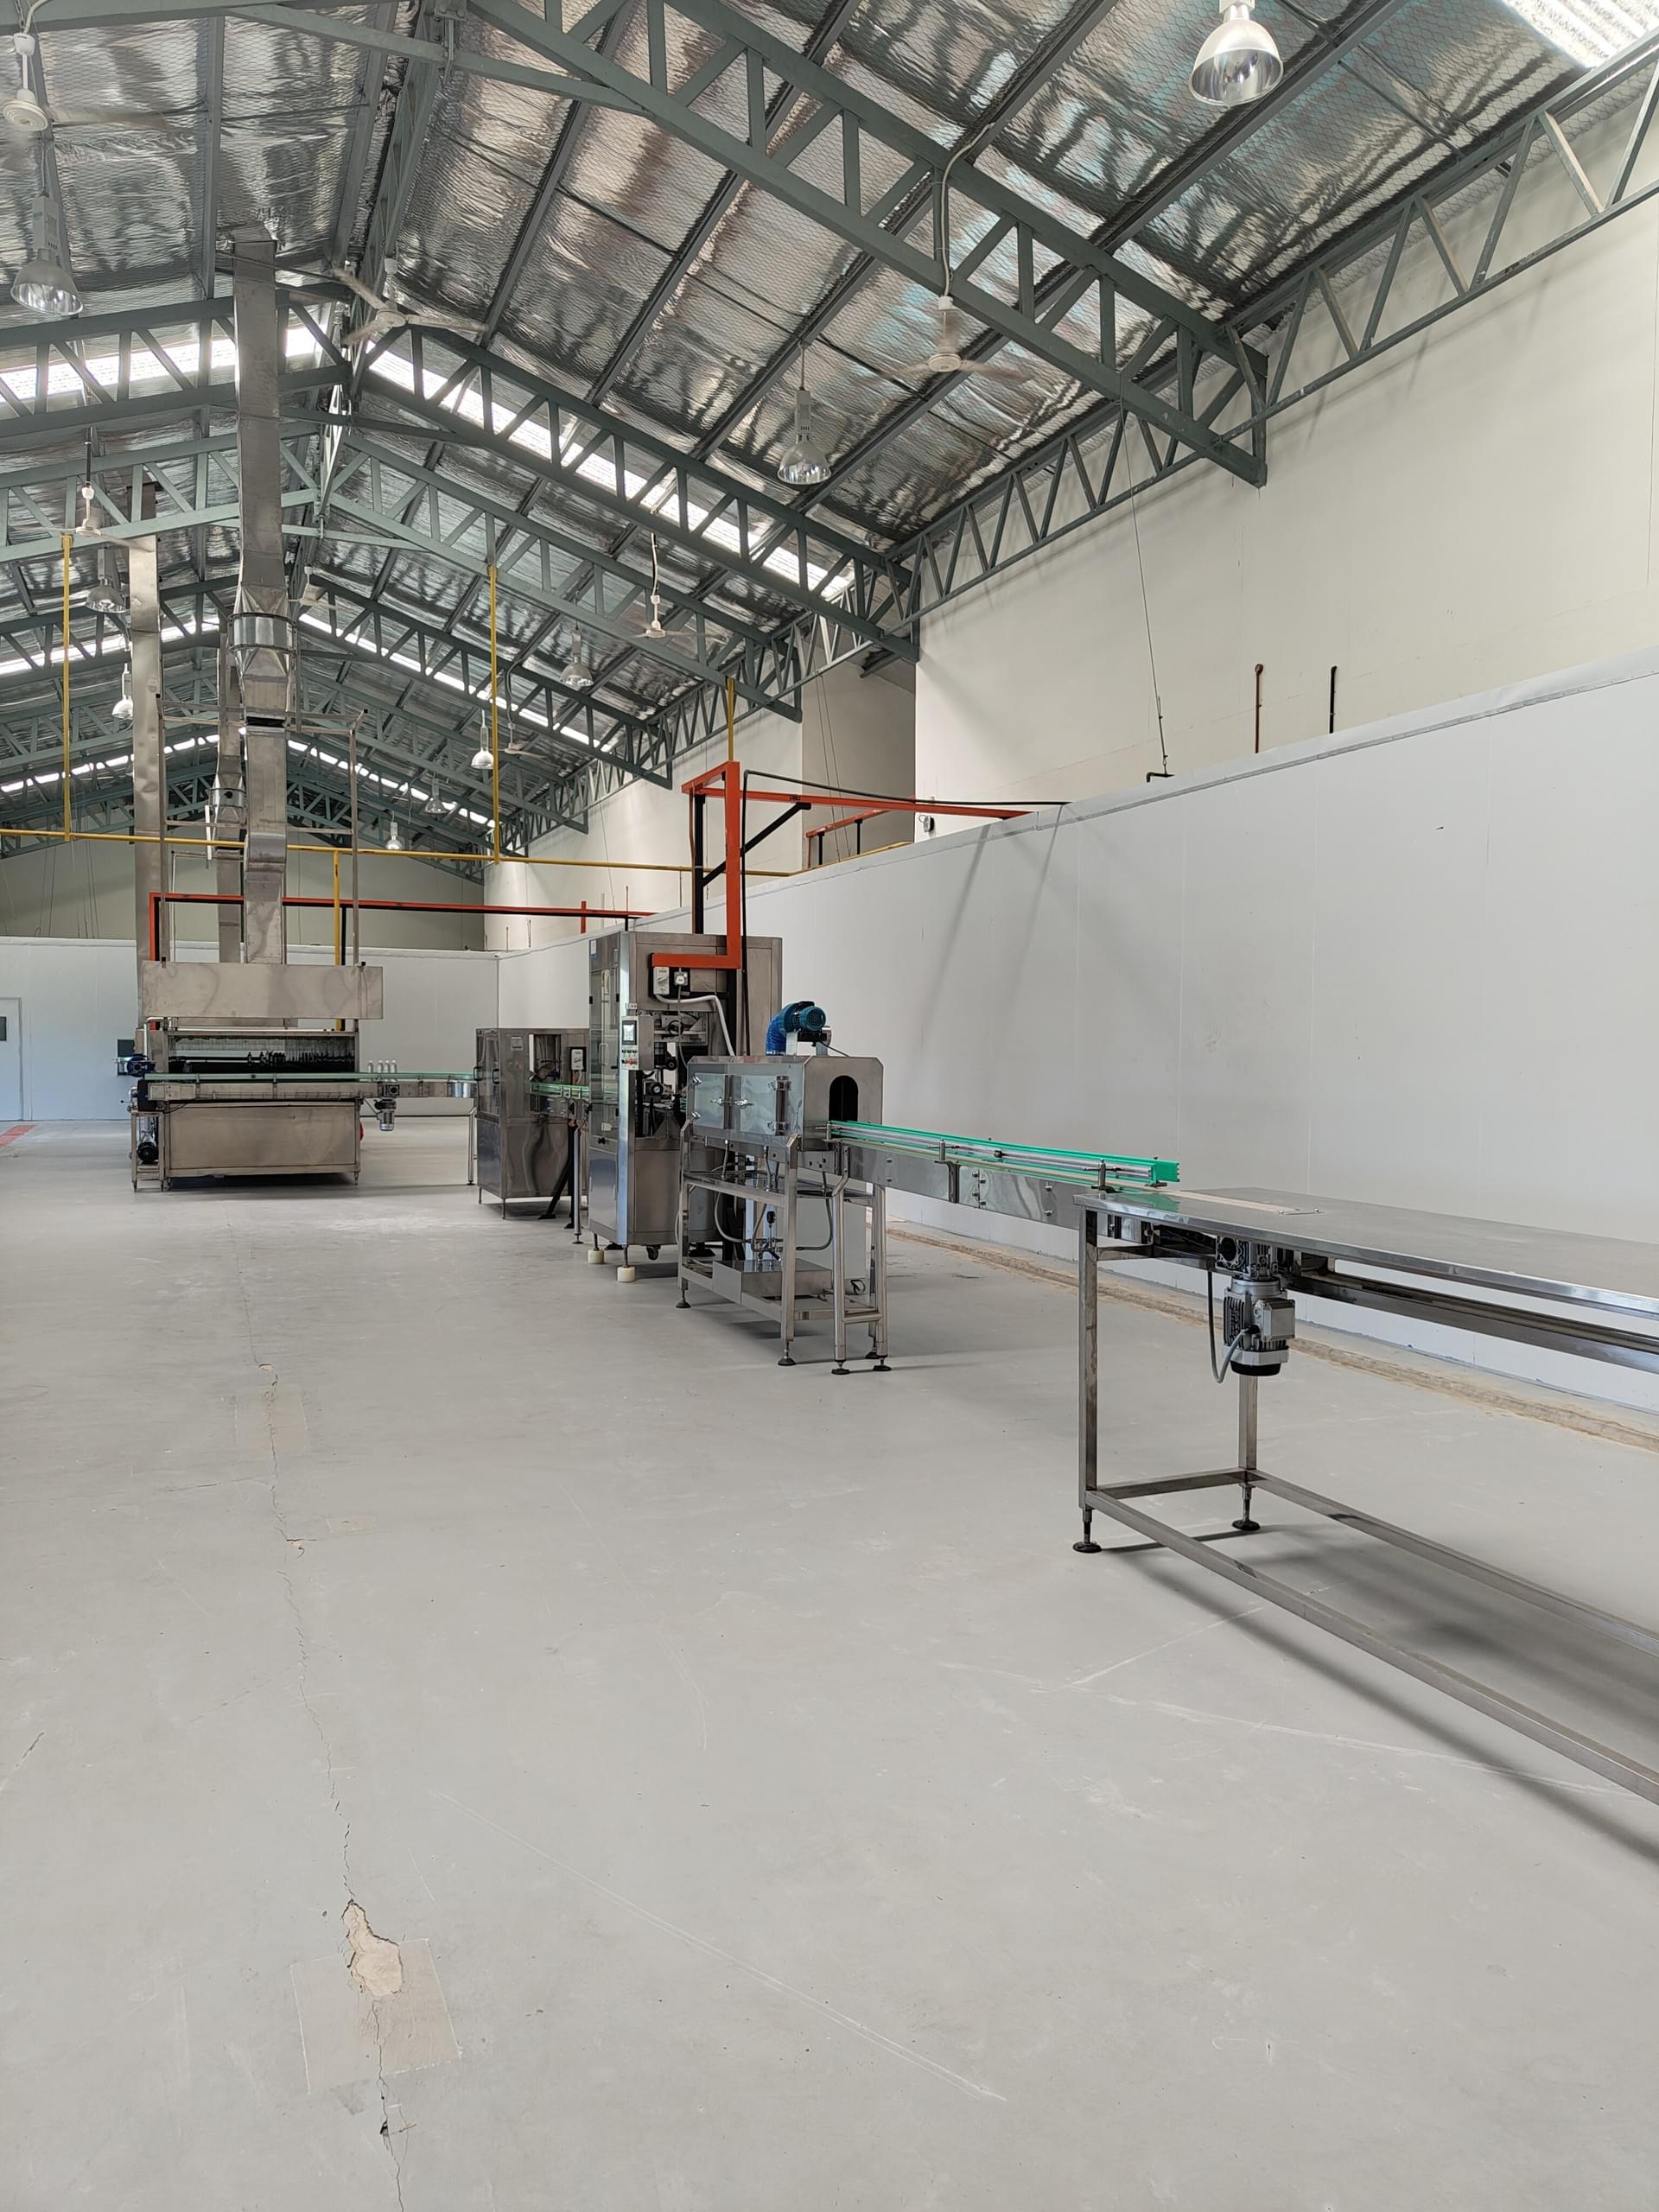
Production line
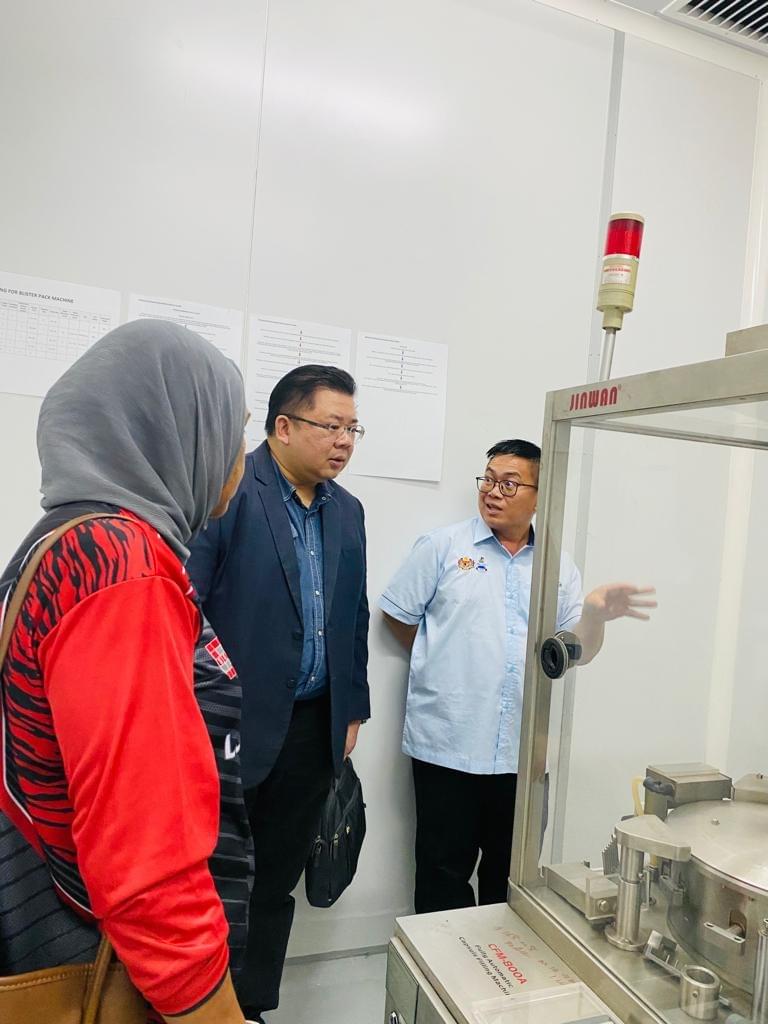
Technical area
SAIP aerial
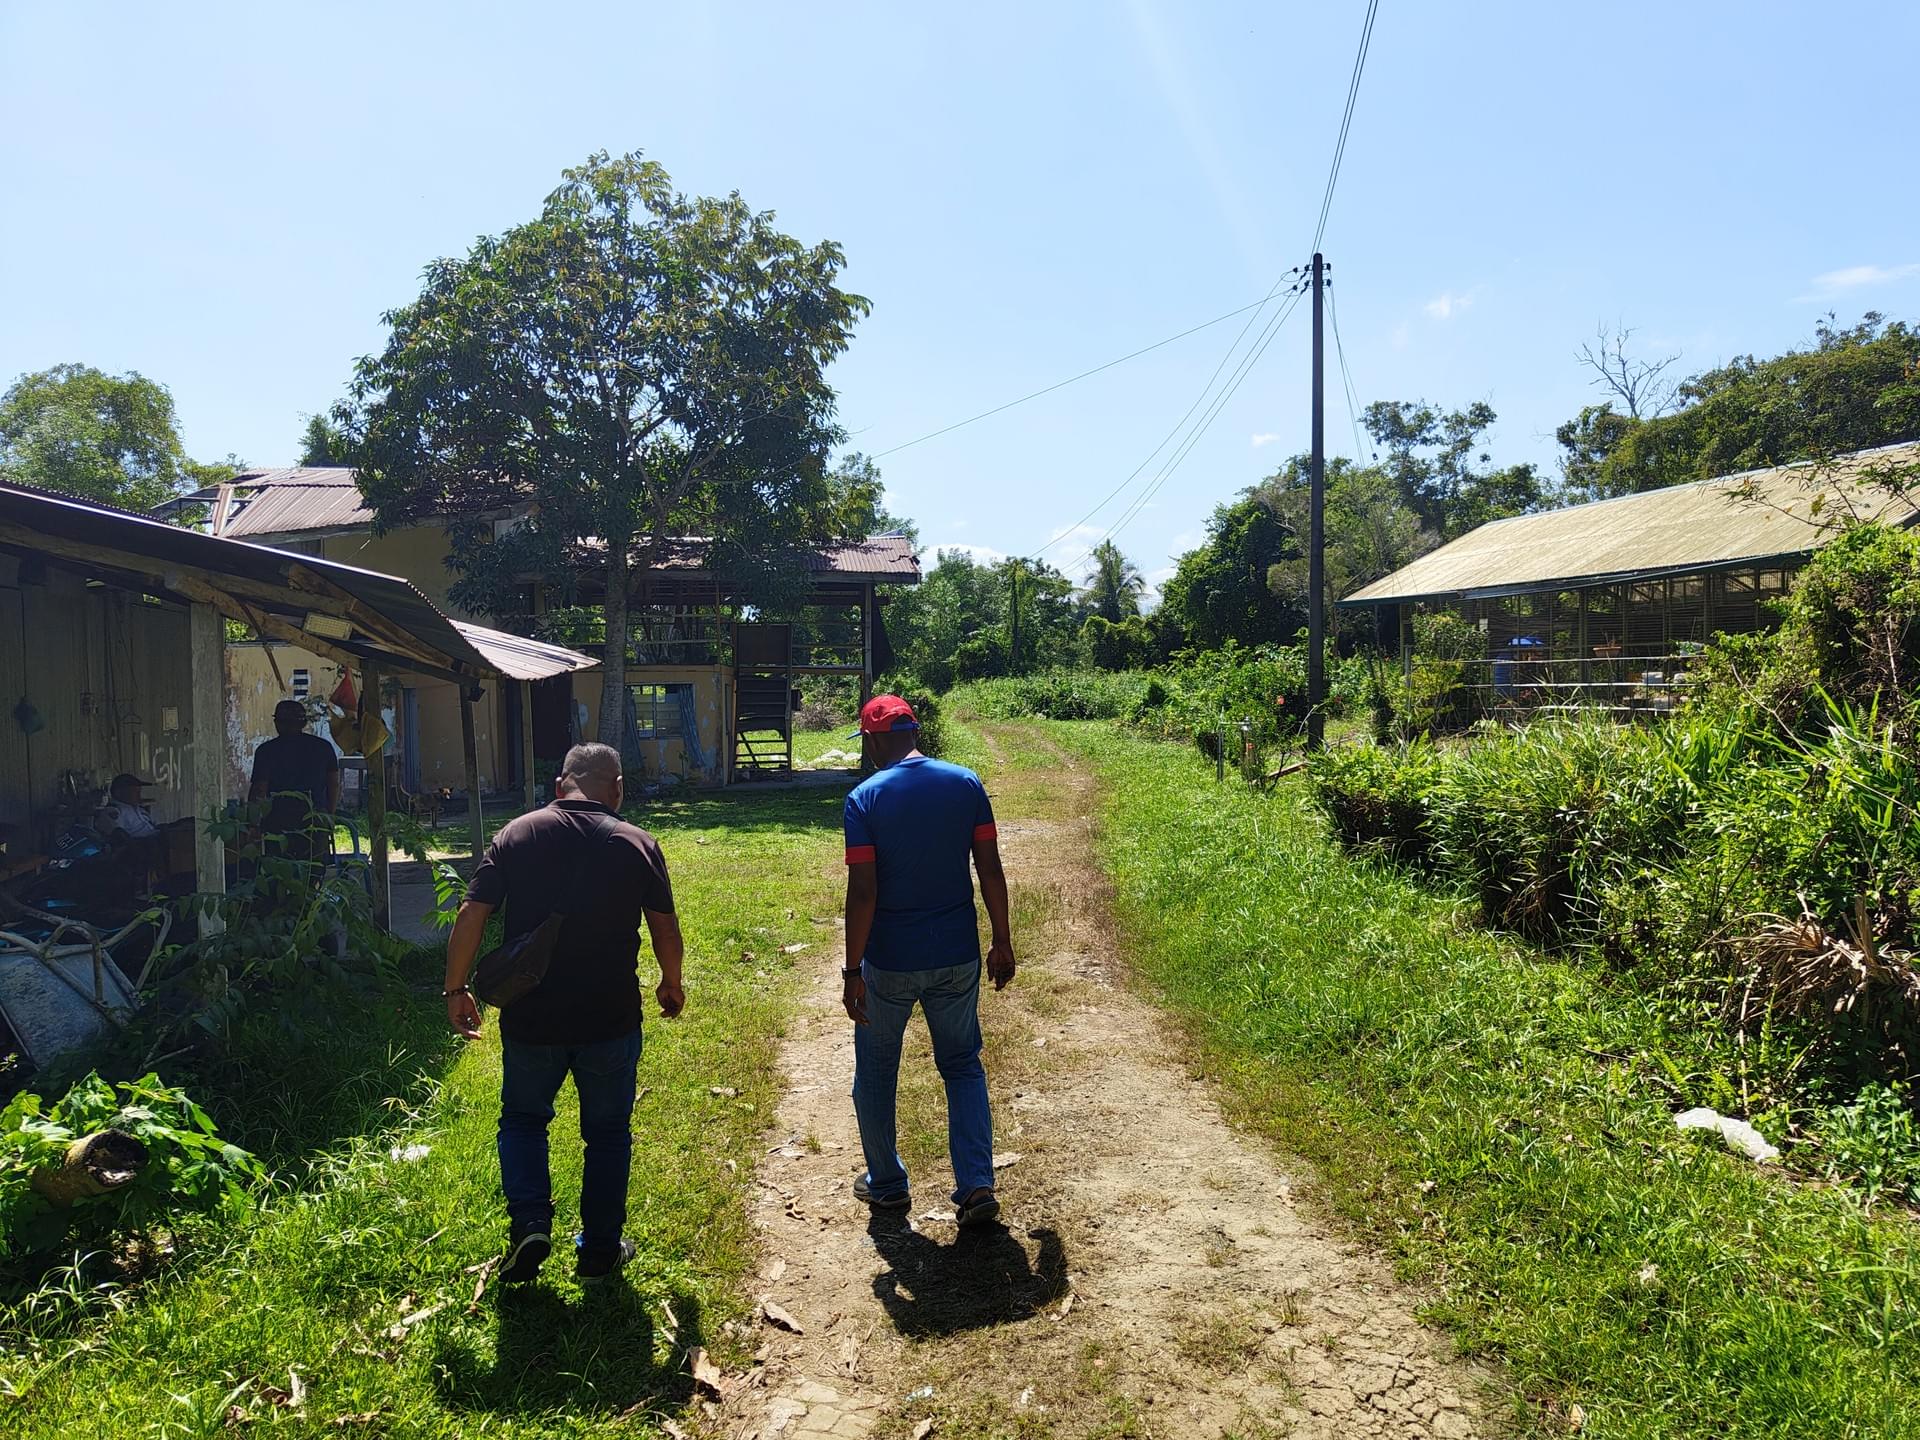
Precinct access